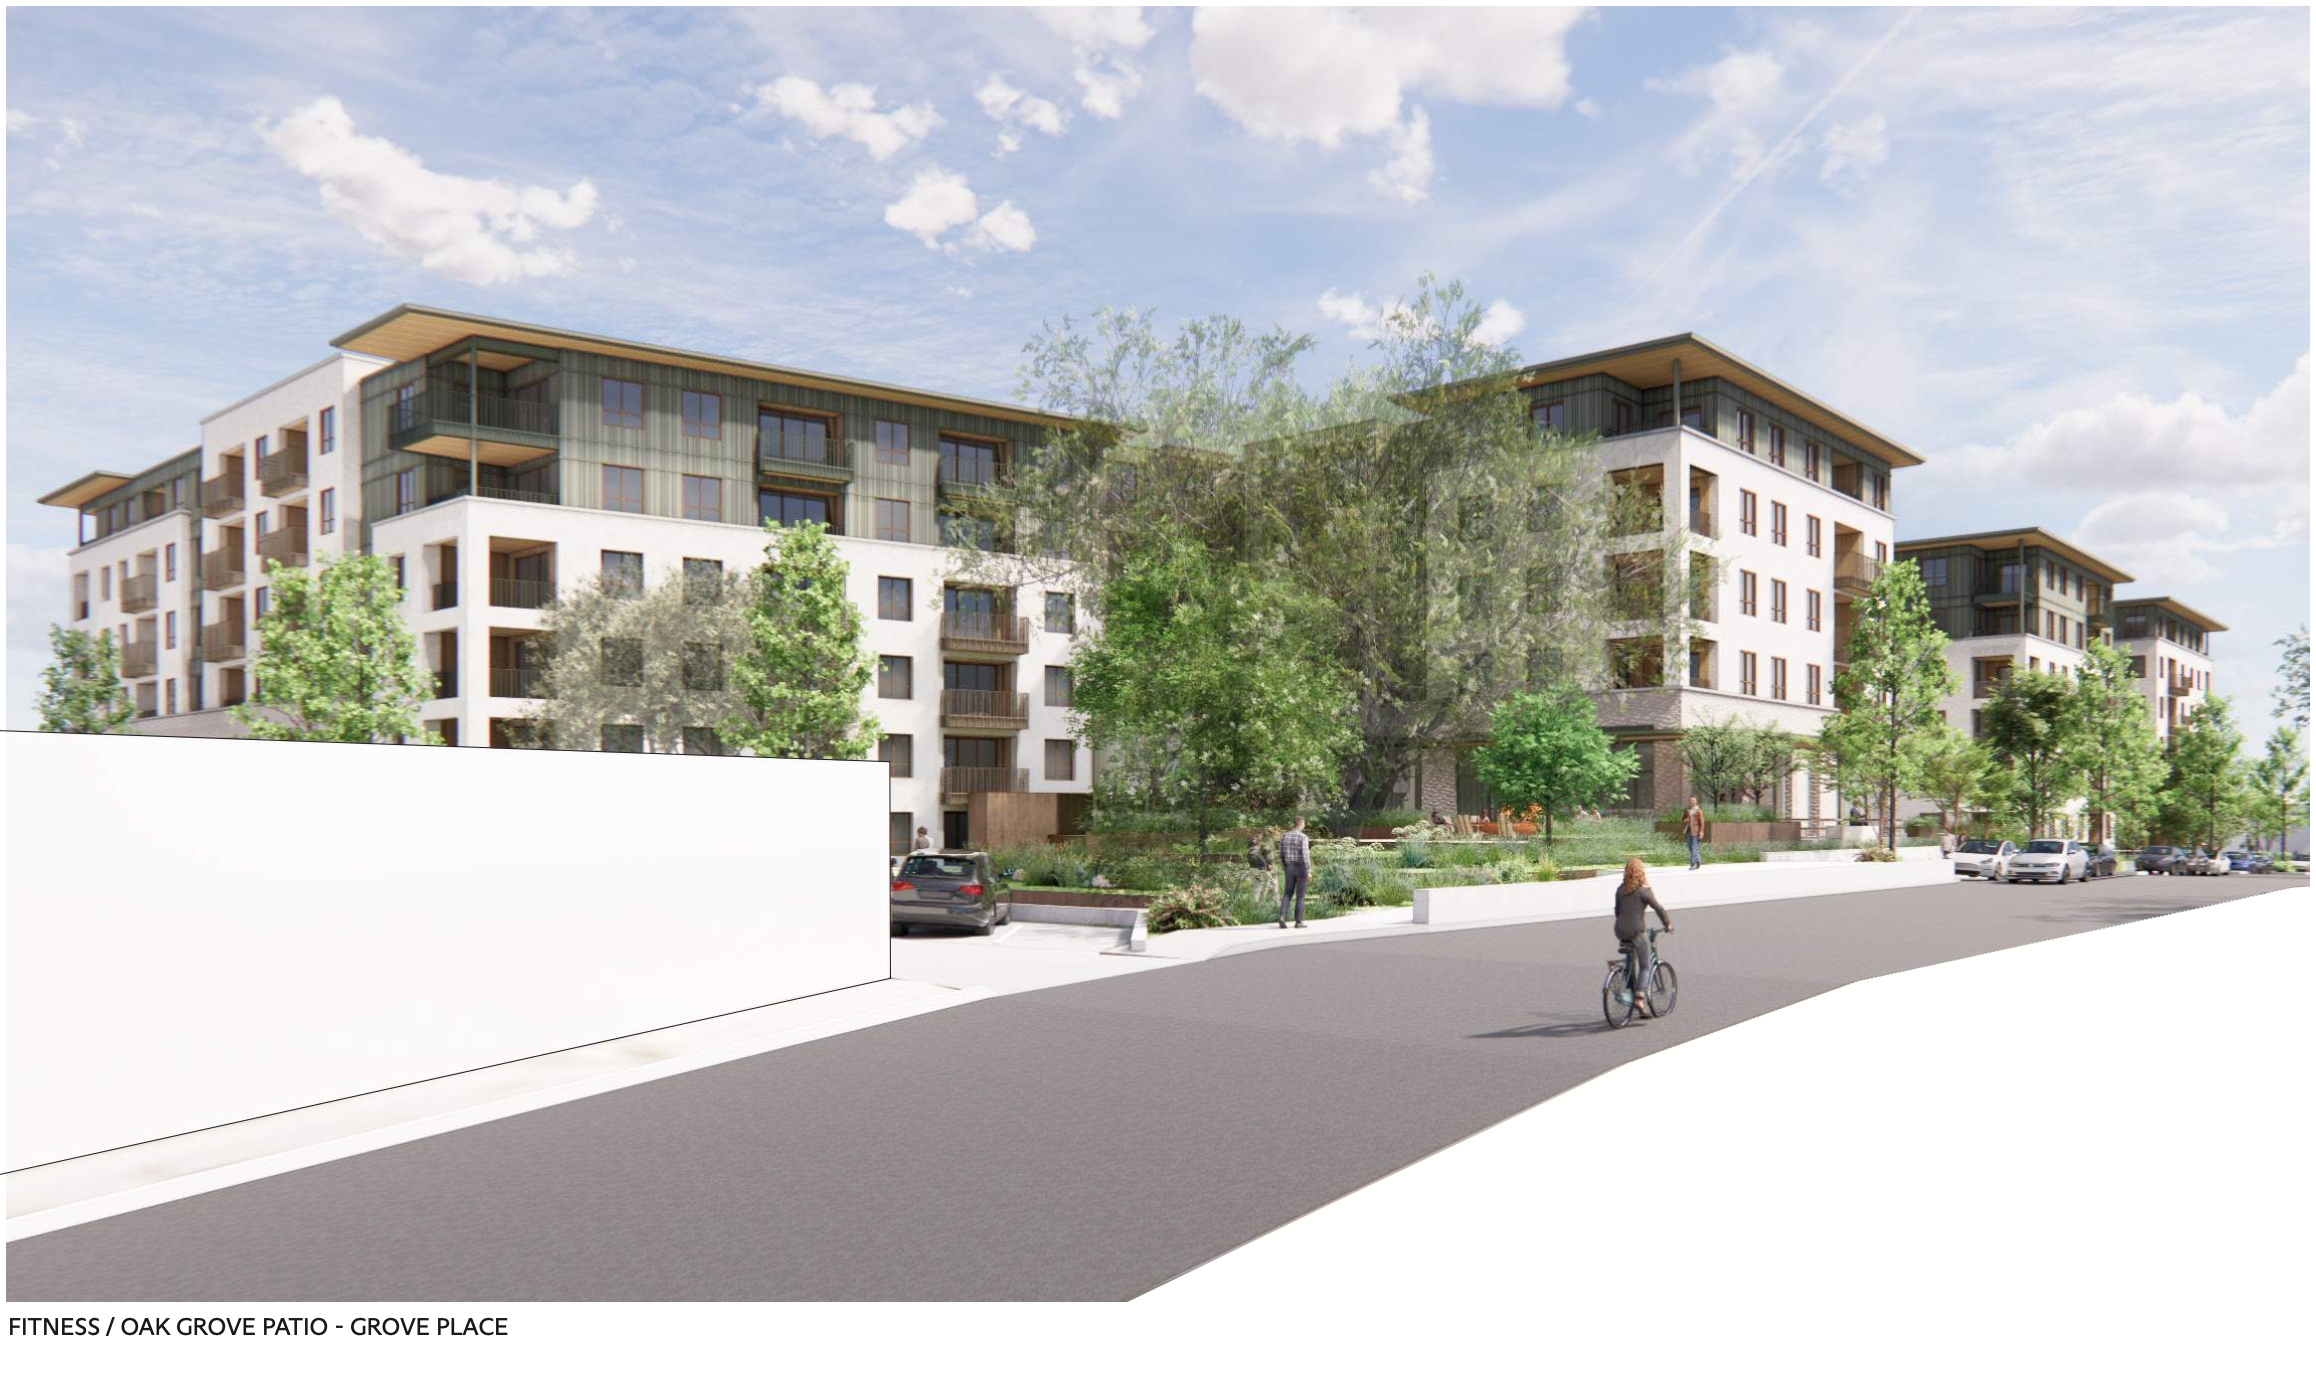
A Thoughtfully Designed Community for Alamo Heights

The proposed development is an opportunity to reinvest in a site currently occupied by the former classrooms and gymnasium of the now-closed St. Peter Prince of the Apostles School and an aging apartment complex. As a San Antonio-based company with deep ties to Alamo Heights, EMBREY is committed to creating an attractive, walkable neighborhood that respects the character of the area while preserving natural features and enhancing the surrounding streetscape.

Proposed Development At-a-Glance

Approximately 300
apartment homes

Homes from
575-1,800 sq. ft.

Enclosed parking for residents
plus approximately 46 new public parking spaces

Walkable streetscape, new sidewalks, enhanced
landscaping, tree preservation

Resort-style pool, fitness center, club
room & preserved live oak grove

Explore the Design

Browse site plans and renderings to explore different elements of the proposed development.

Community Questions

We welcome questions about the proposed development. Below are answers to some of the questions we’ve heard most often. As the project moves forward, we’ll continue adding information and updates.

This site is zoned as a MF-D/Multifamily District, which allows for a mix of multi-family building types and development styles intended to reinforce the neighborhood and small-town character desired by Alamo Heights residents. The standards permit multi-family buildings of up to three stories in height, depending on location, and require mixed uses along Broadway south of Albany Street to encourage pedestrian traffic and extended visits needed to sustain a vibrant mix of retail, service and hospitality businesses.

While the property is already zoned for multifamily housing, EMBREY is requesting rezoning through a Specific Use Permit (SUP) to allow additional density and building height that support a thoughtfully designed community and make more efficient use of the site.

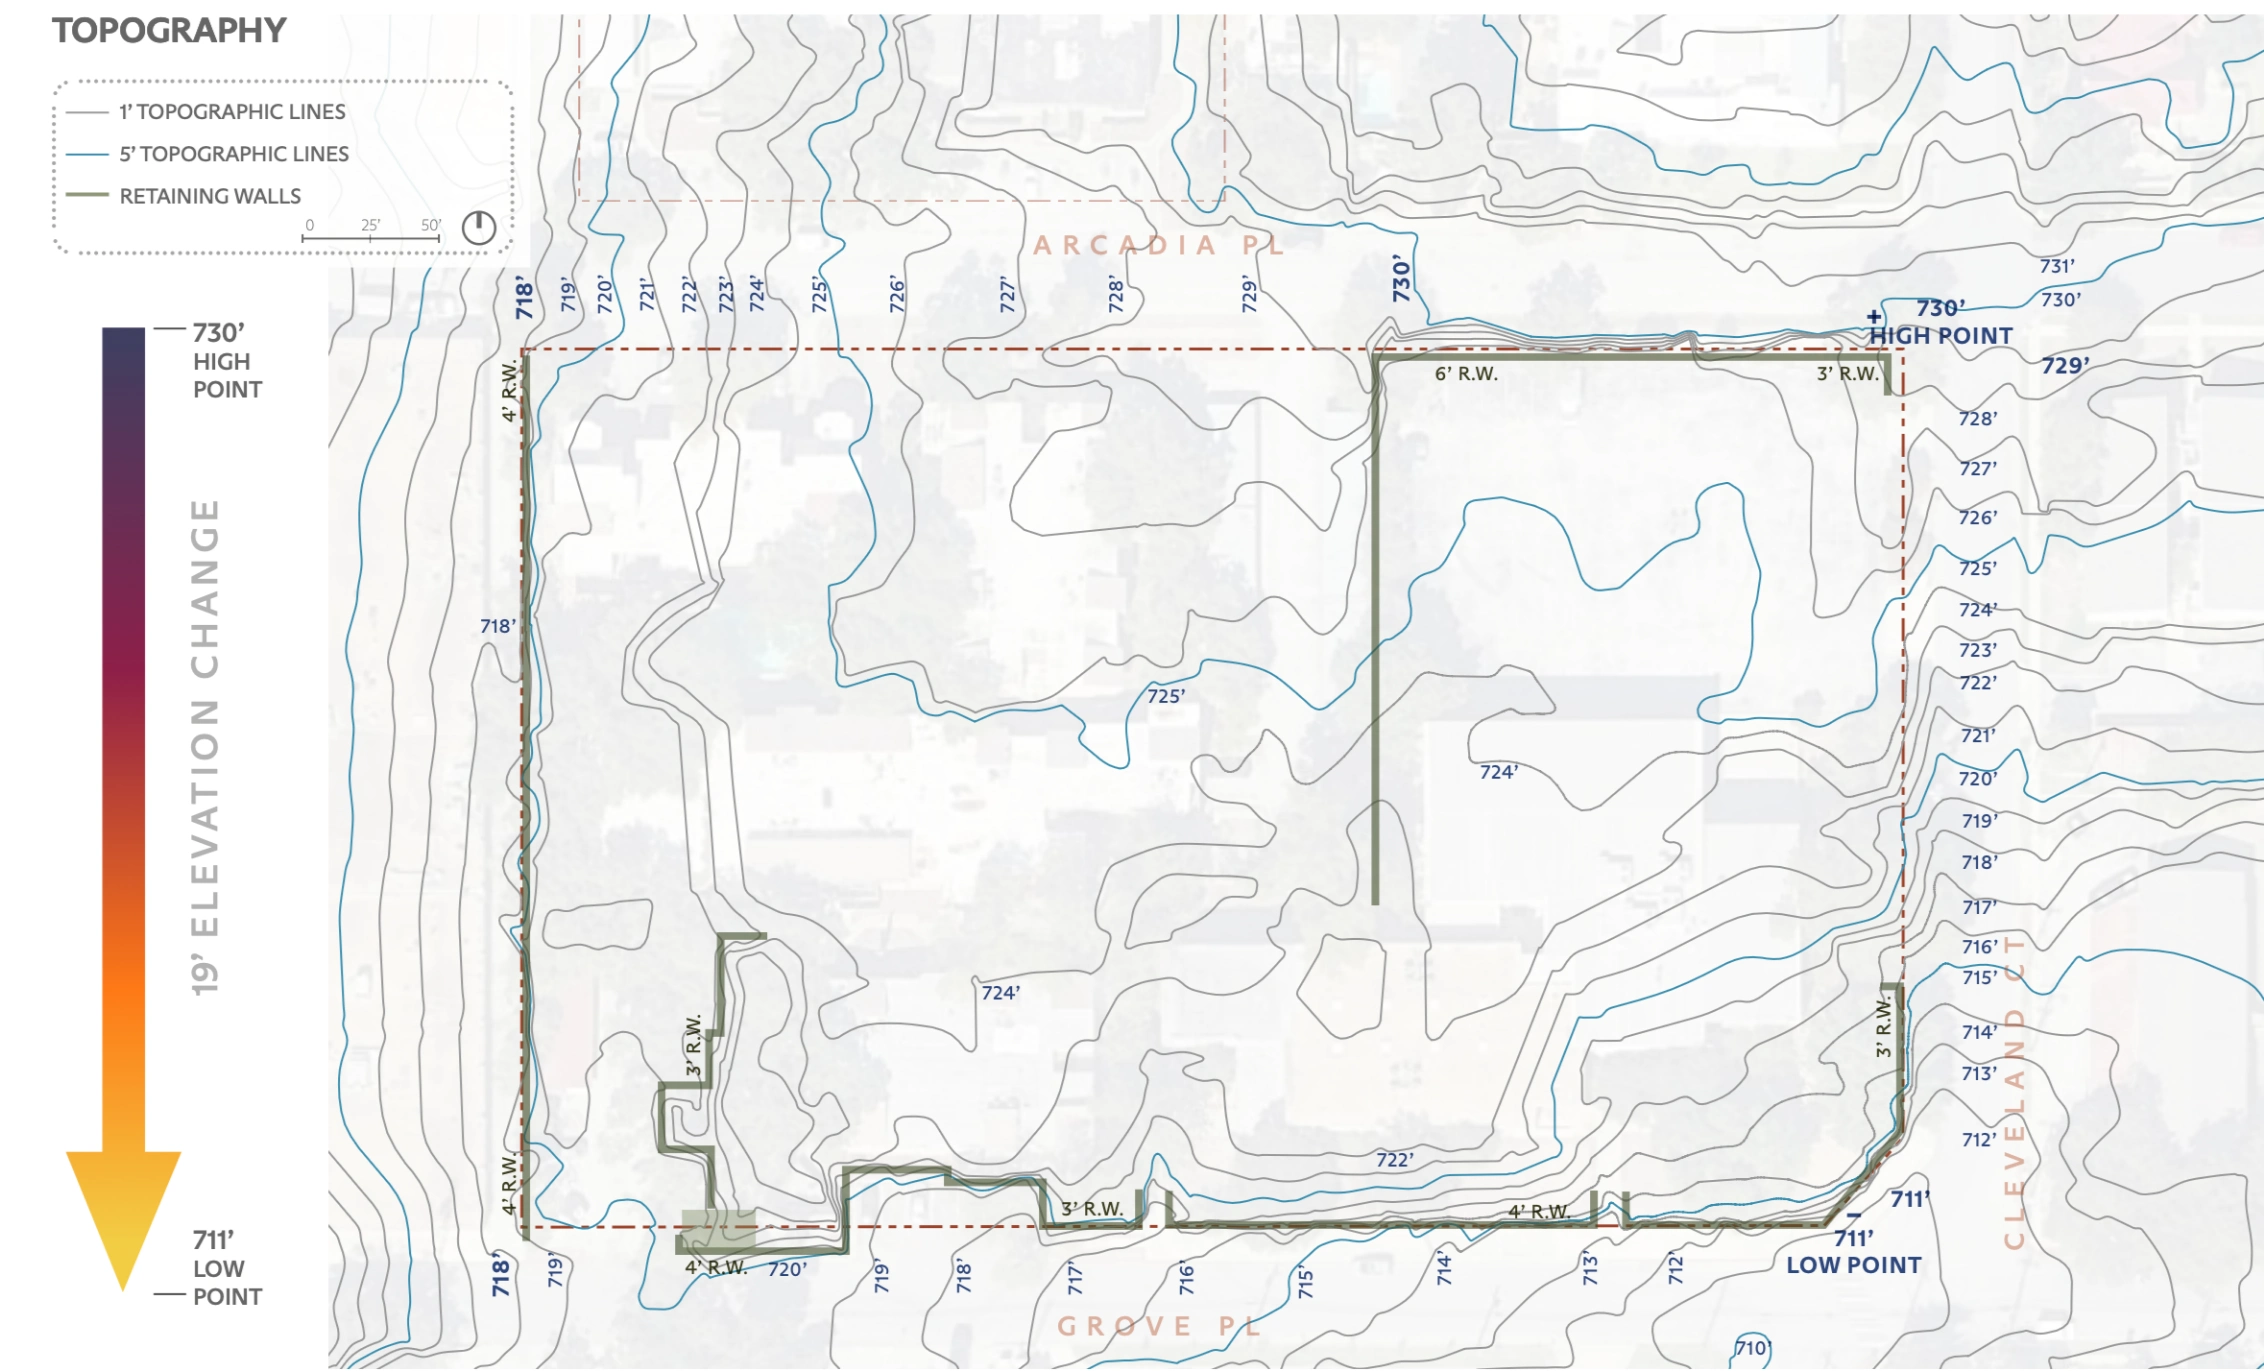
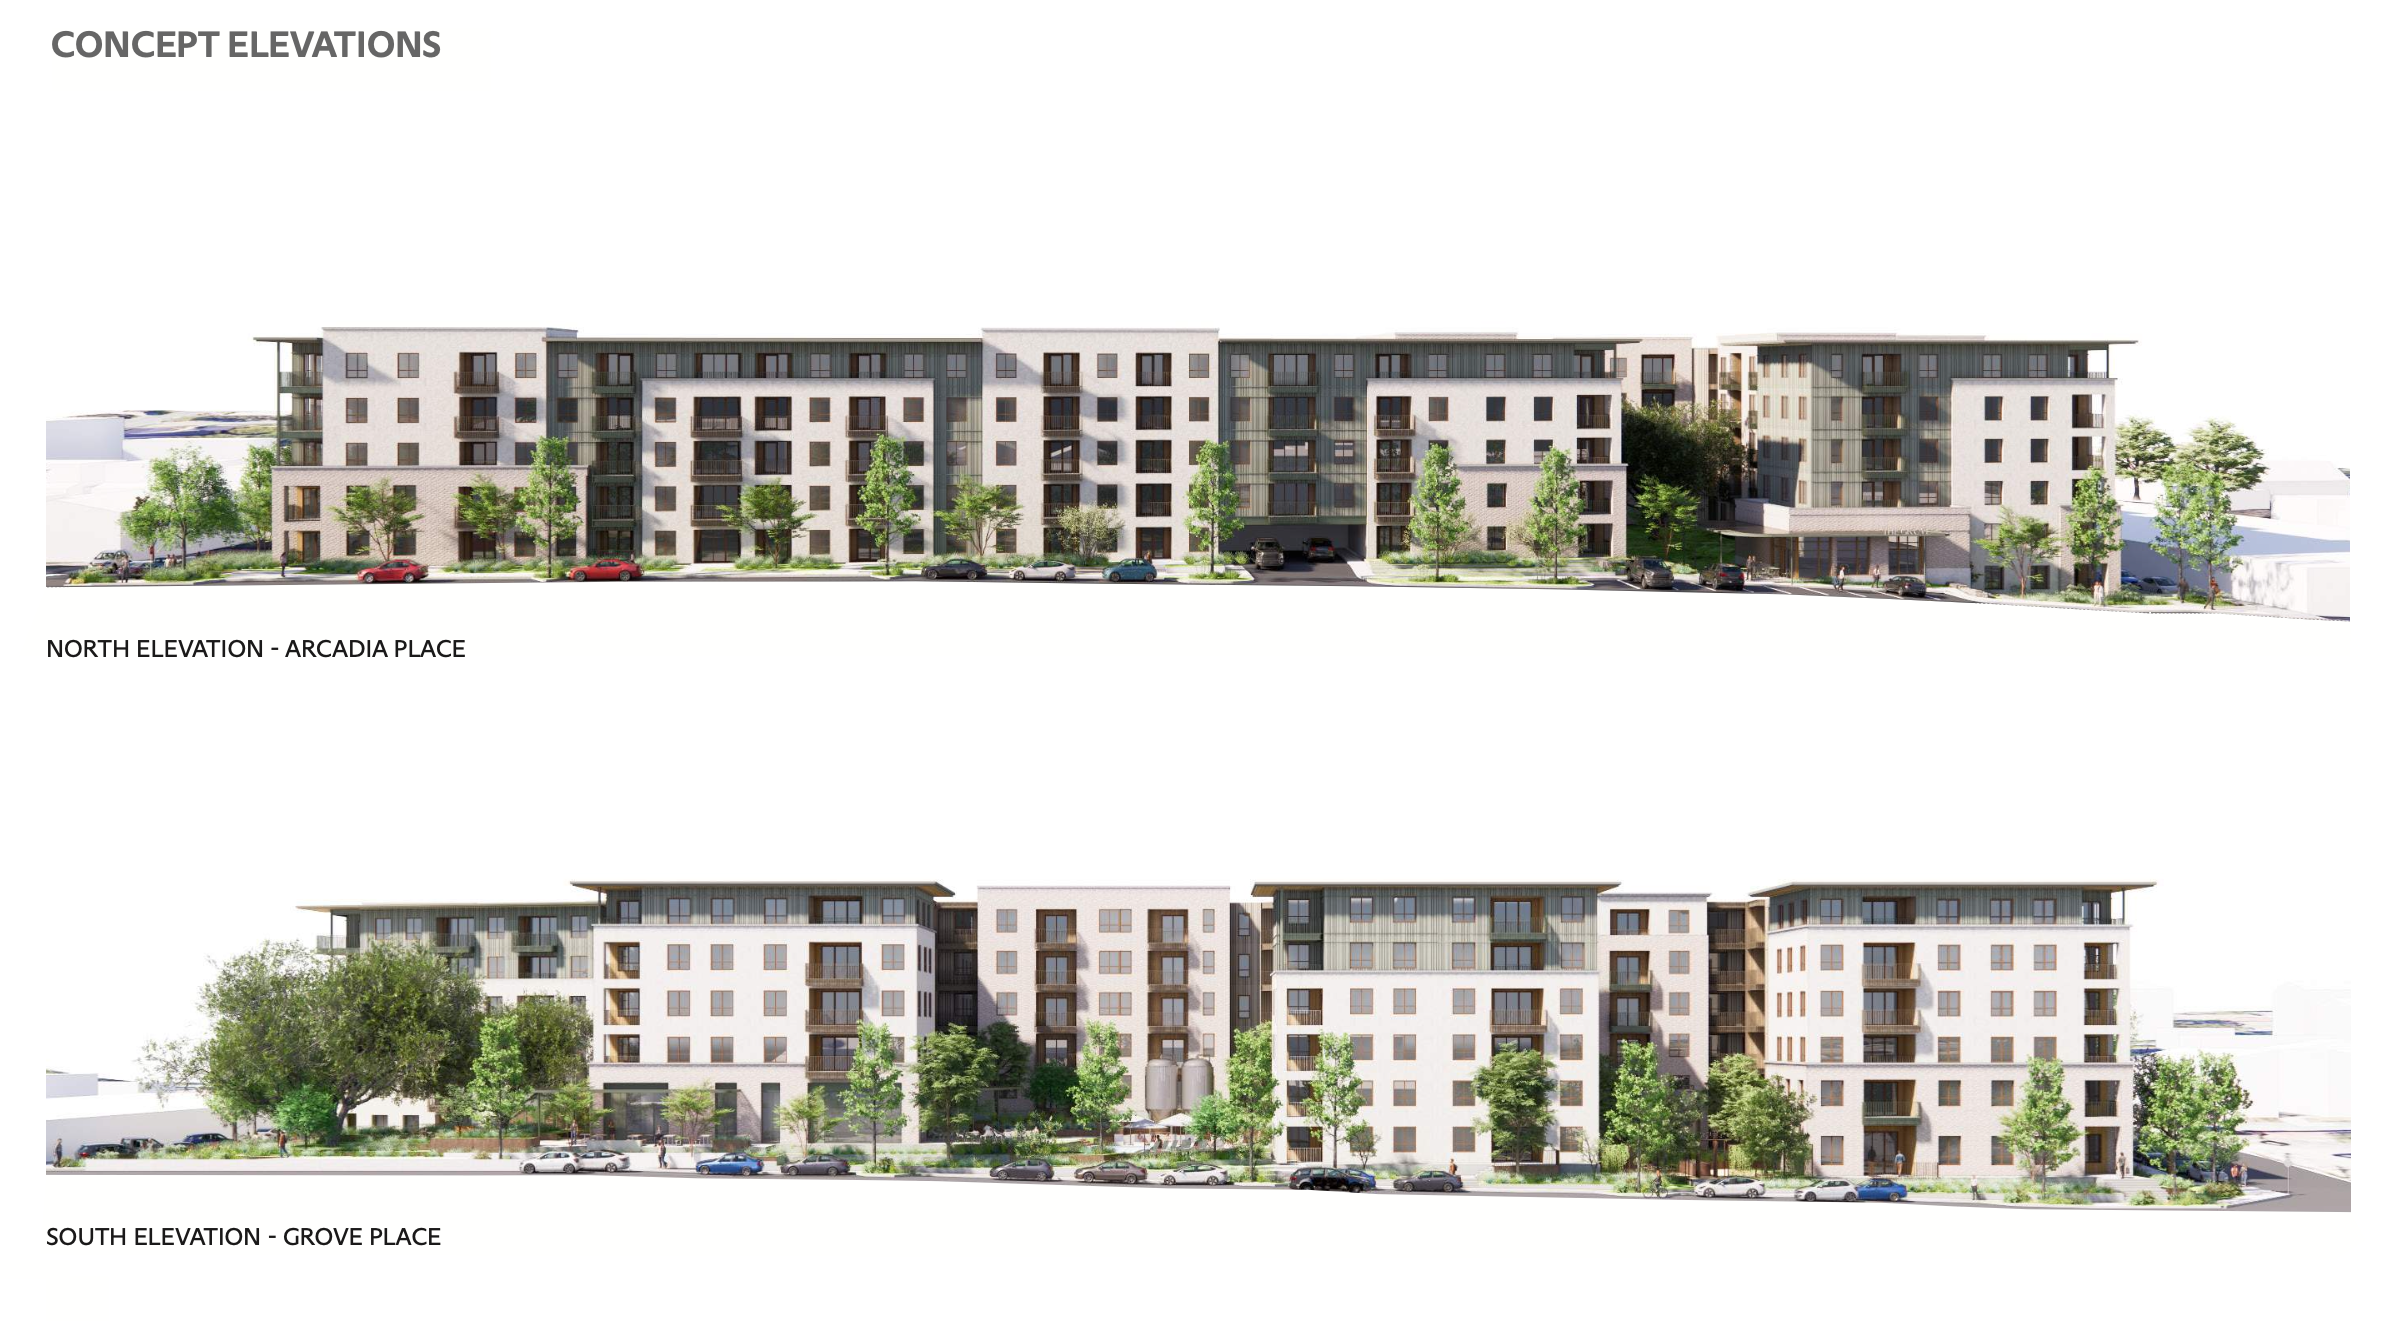
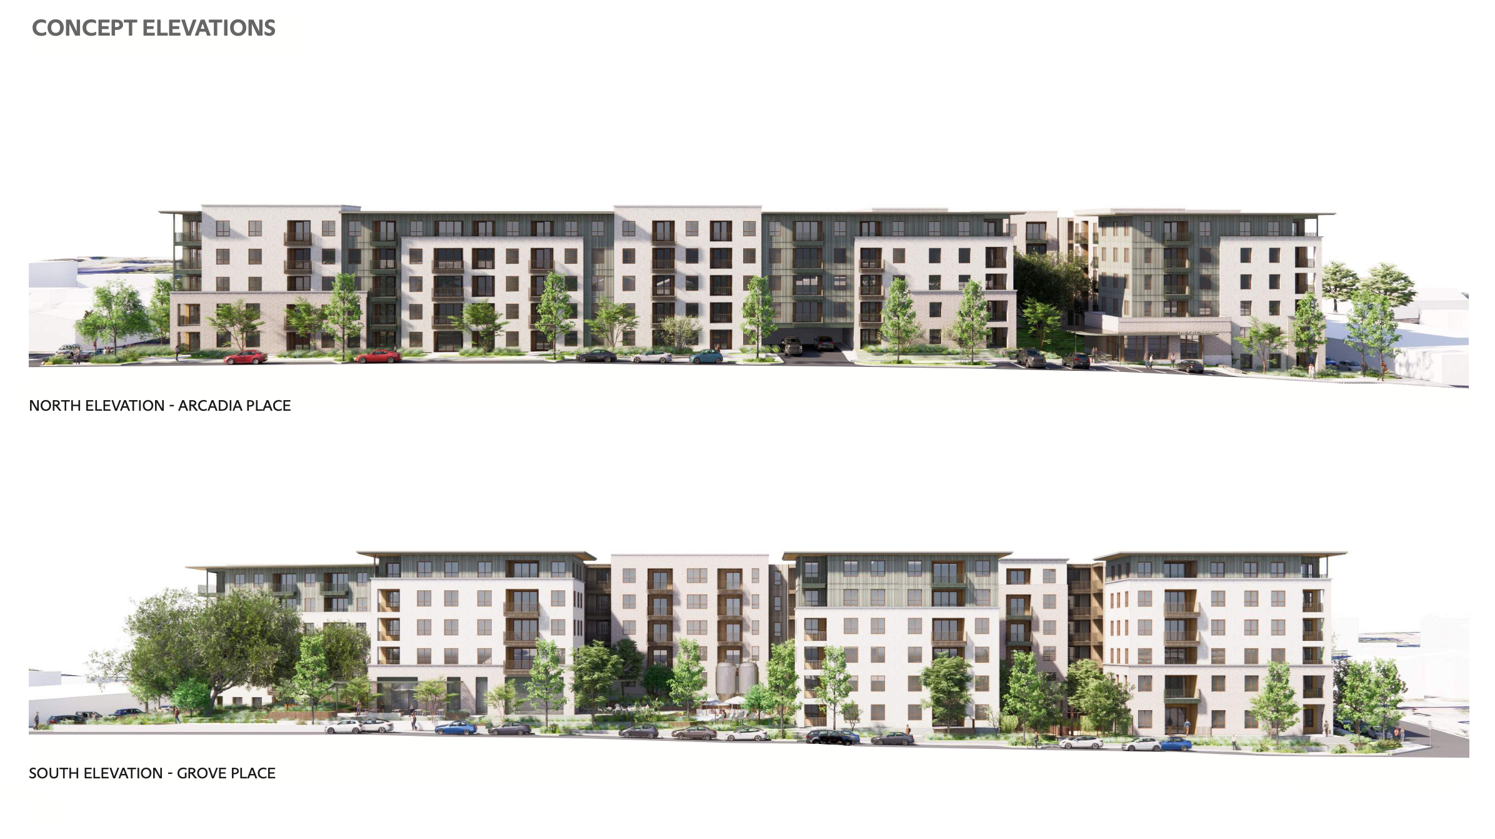
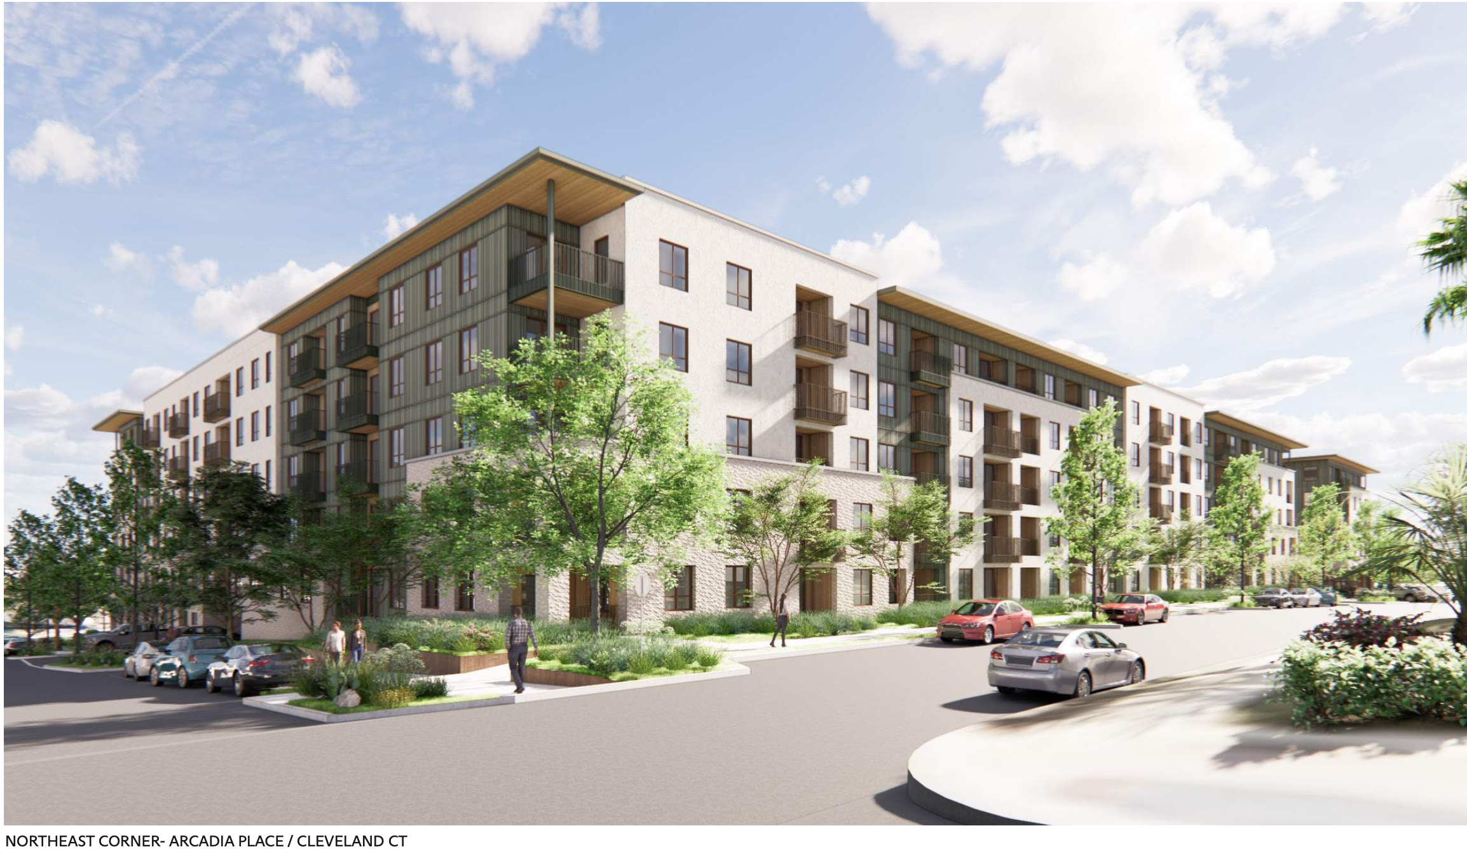
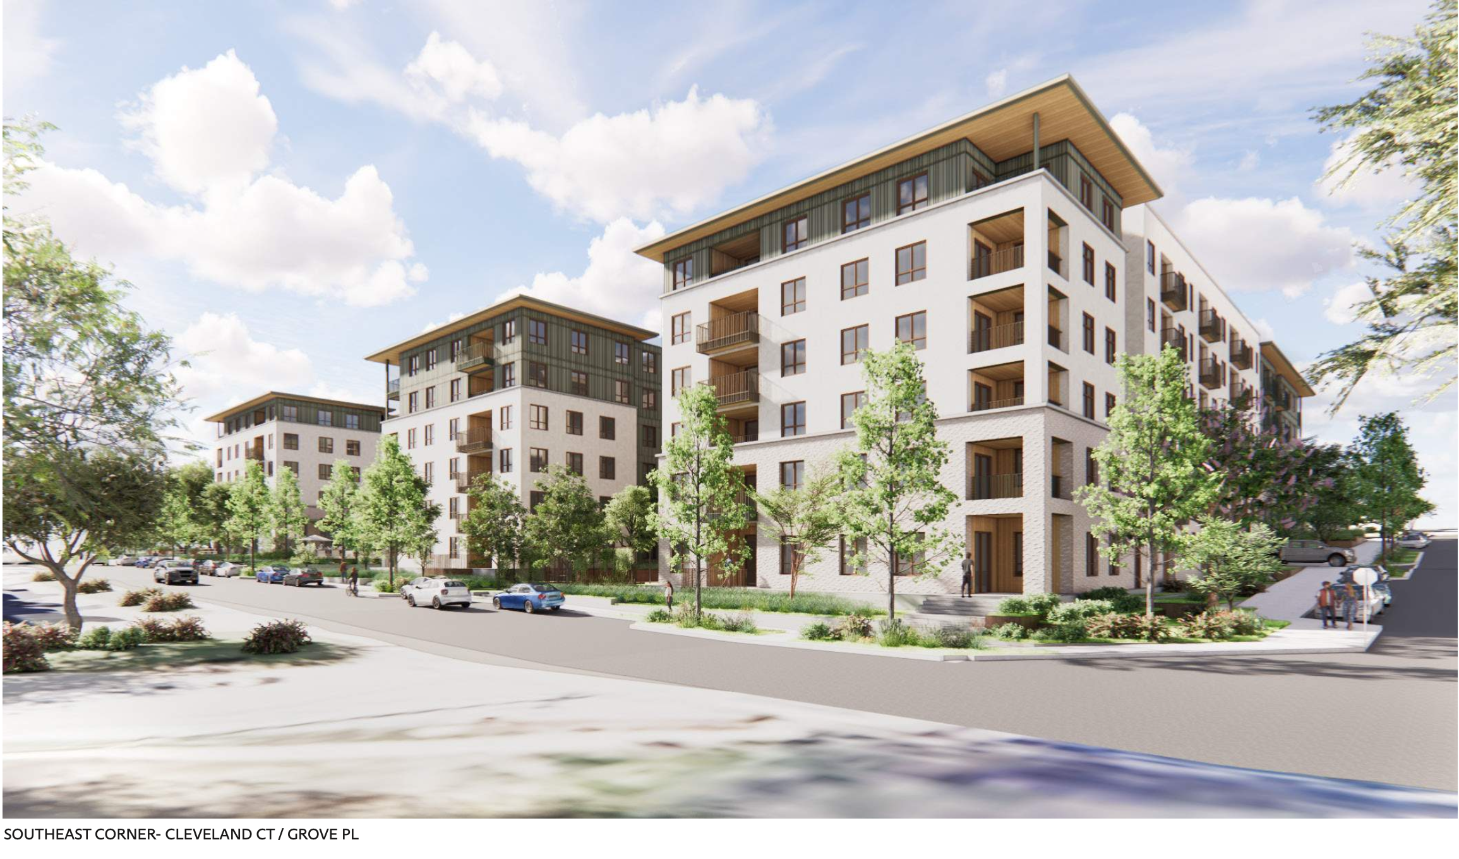
Most of the development will be five stories. Because of the site's natural change in elevation, portions of the building along the alley and at the intersections of Broadway and Arcadia and Cleveland Ct. and Grove will include an additional lower level. As a result, those areas will appear as six stories while maintaining a consistent roofline across the property. The section of the building at the intersection of Arcadia and Cleveland Ct. will not exceed five stories.

The building's height is the result of balancing several design considerations, including project economics, building setbacks outlined in original deed restrictions, tree preservation, on-site parking, open space and the site's natural topography. Working with architects and planning professionals, EMBREY designed the development to fit within these constraints while creating a high-quality residential community.

Monthly rents are expected to range from about $1,800 to $4,000, depending on the size and layout of the residence. Final rental rates will be established closer to the project's opening.

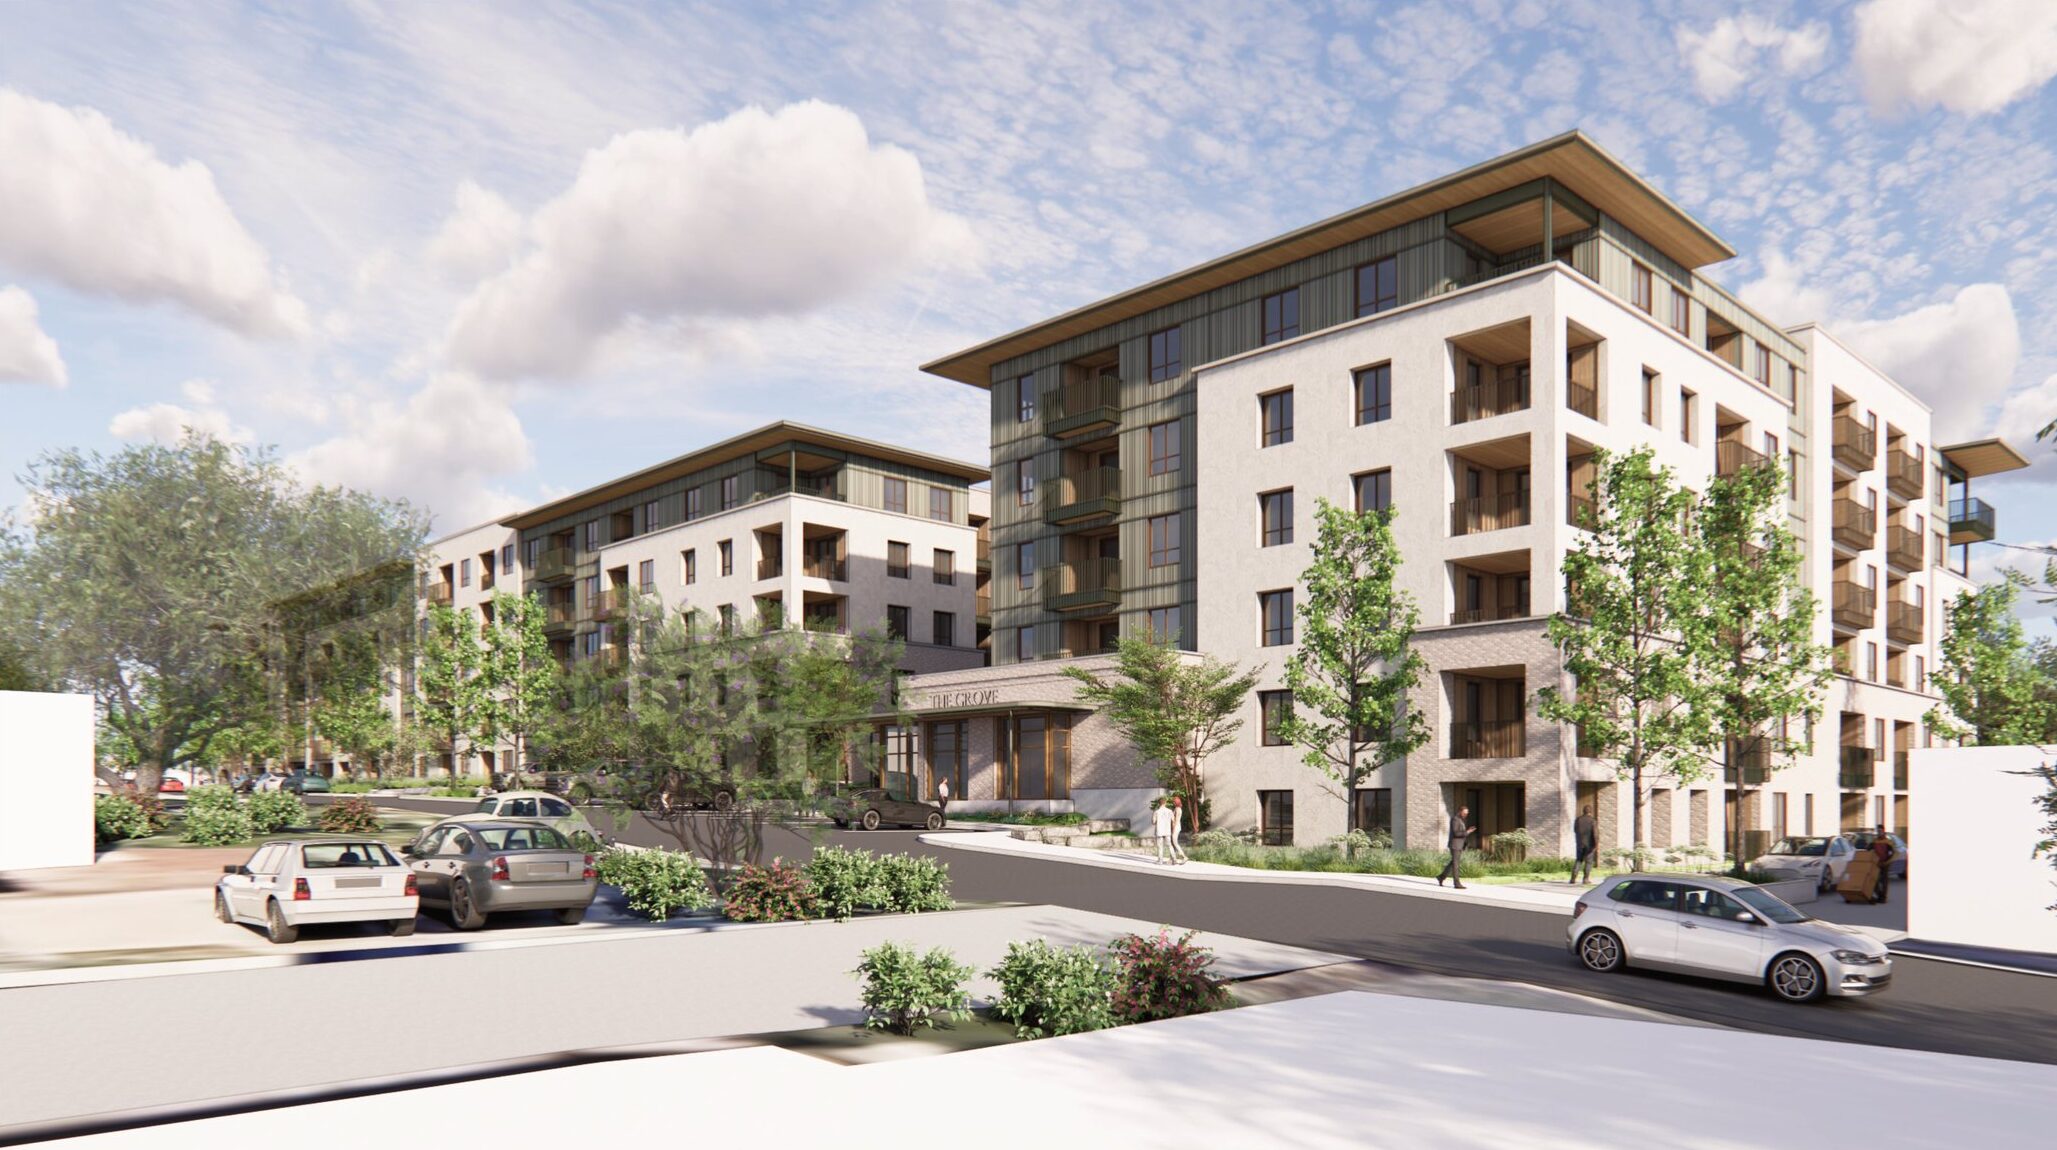
The development is designed with high-quality materials that complement the surrounding neighborhood. The building will feature a combination of brick, stucco and siding exteriors with vinyl windows. The overall design is intended to create an attractive community that reflects the character of Alamo Heights.

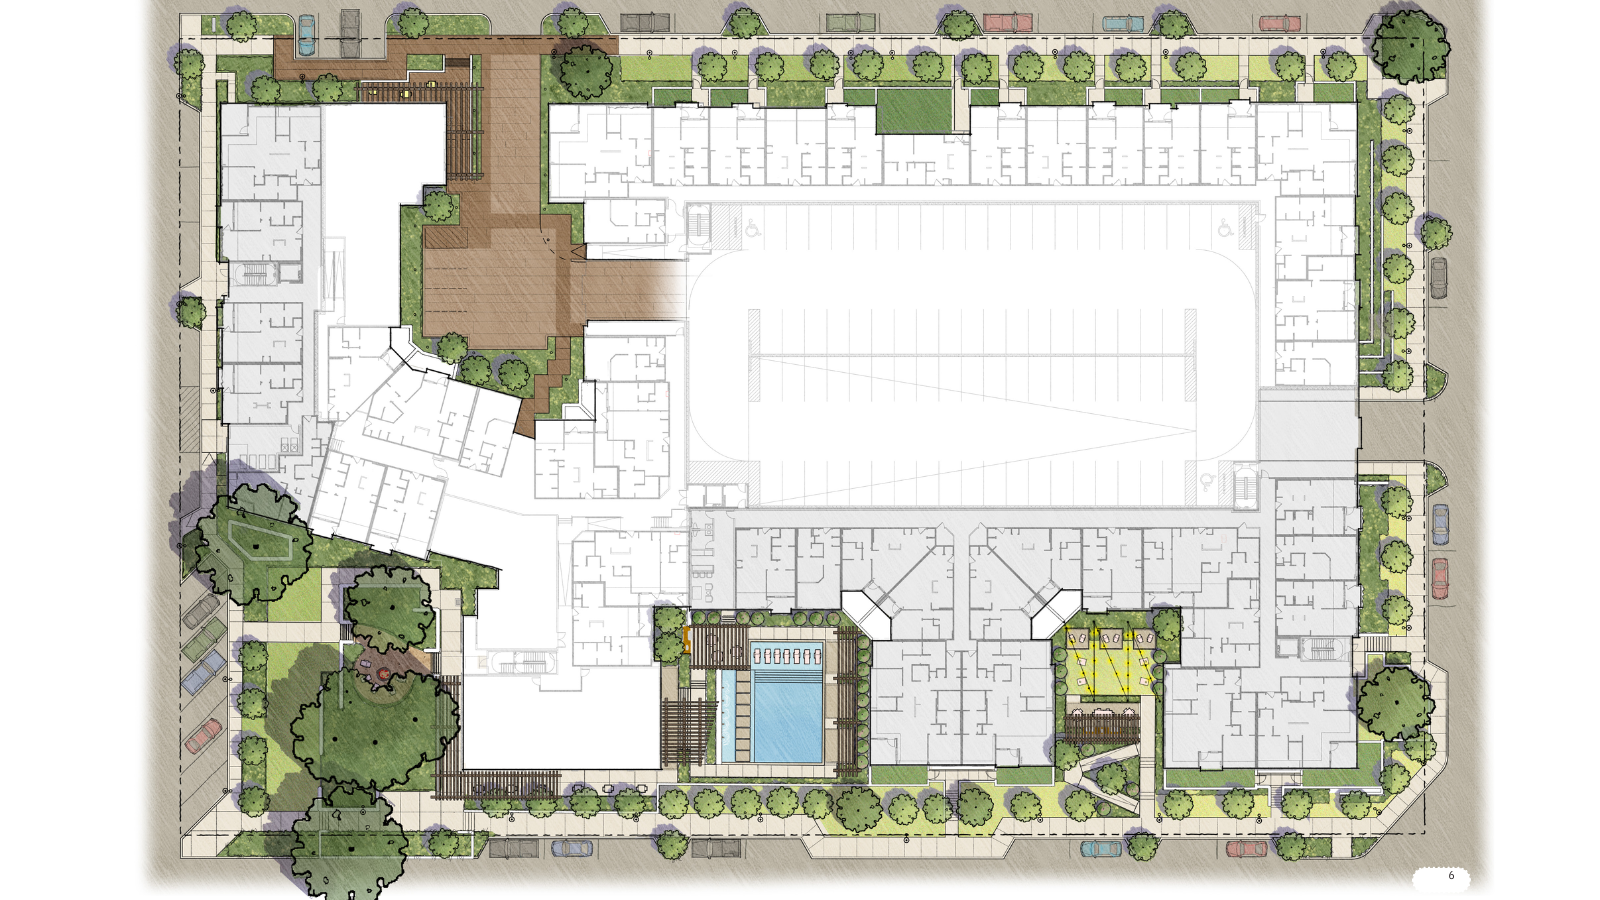
The development is designed to provide on-site parking to accommodate all residents within a structured parking garage, eliminating the need for resident on-street parking. The garage will include one level below grade and six levels above grade and will be enclosed within the building, so parking is hidden from view. The project will also provide approximately 46 new public parking spaces, within existing street rights of way that are thoughtfully integrated around the perimeter of the development. New sidewalks and landscaping will be constructed to improve walkability and neighborhood connectivity.

Preserving the site’s existing tree canopy and landscape has been an important consideration in the design process. The building has been designed around preserving the best heritage trees on the site and will comply with Alamo Heights’ Multifamily District zoning regulations, which require regularly spaced, native canopy trees to provide shade and a well-defined buffer between pedestrians and vehicle traffic. The result will be a landscape that enhances the neighborhood and supports walkability.

A traffic impact analysis determined that the proposed development is expected to have a minimal effect on traffic. The project will result in no measurable traffic increase during the morning peak commute and only a slight increase during afternoon peak hours.

The proposed development will add significant property tax revenue to the Alamo Heights Independent School District while having a minimal, if any, impact to the student population. The proposed development is designed for young adults and empty nesters seeking a low-maintenance lifestyle who are not likely to have school-age children.

Events

Announcements and project updates will be posted here as they’re scheduled.
In the meantime, sign up below to be notified as soon as details are confirmed.

July 2026

Community Open House

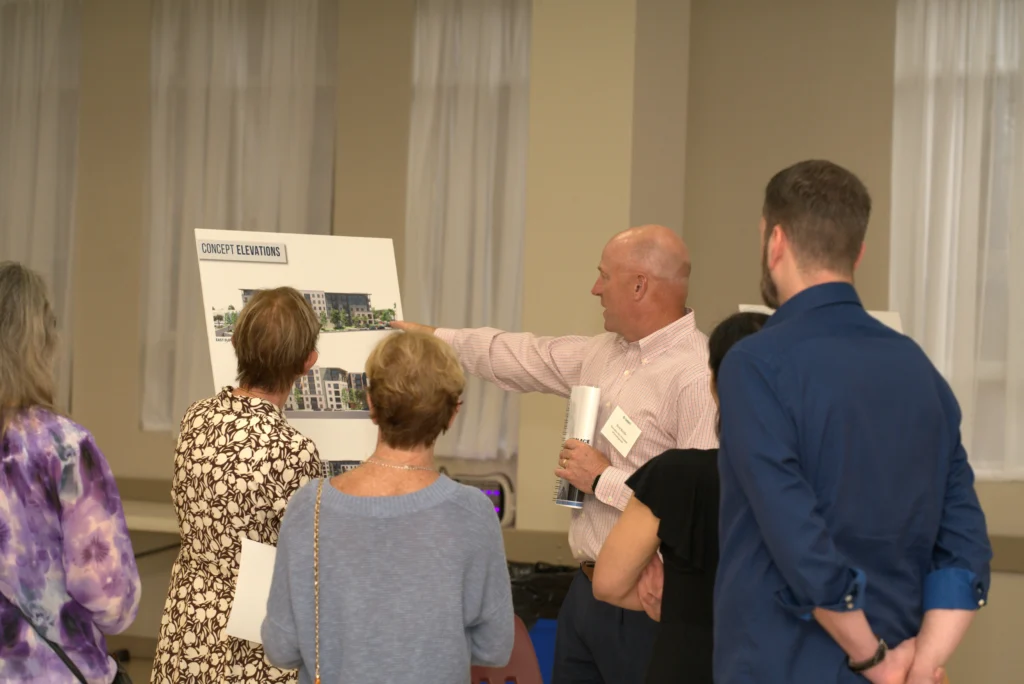
EMBREY hosted an open house to review the proposed site plan, renderings and answer neighbors’ questions in person.


Receive Project Updates

We appreciate your interest! Sign up to receive project updates, announcements about future community meetings and other important information.